Get $2,132 Cash Back
2800 SHEFFIELD Place, London — listed at $852,999. Earn buyer cashback at closing. No catches, just more money in your pocket.
Welcome to 2800 Sheffield Place, a beautiful and spacious bungalow with scenic views of the Thames River. From the moment you enter, you’ll appreciate the bright, open-concept layout, designed for both comfortable everyday living and effortless entertaining. With modern and custom finishes throughout, the home feels fresh and inviting. The spacious kitchen is ideal for those who love to cook and entertain, featuring granite countertops and an oversized pantry. Direct access to the deck and backyard adds convenience and serenity for slow mornings with coffee or barbecuing on a hot summer evening. The main floor also features two bedrooms and two bathrooms, including the beautiful primary with two walk-in closets and a large ensuite. A convenient laundry room and mudroom, with direct garage access, complete the main space. Offering exceptional versatility, the finished walk-out basement serves as a potential in-law suite or additional living space for whatever your family needs. The lower level boasts a generous open-concept recreation area with its own kitchen, along with terrace doors that lead directly out to a private patio. A spacious additional bedroom, full bathroom, and extra storage space complete this functional living area. Perfect for those seeking tranquility, room to entertain, and a connection to nature, this impressive property is just minutes from local amenities and convenient access to Highway 401. A rare opportunity to enjoy space, versatility, and a beautiful riverside setting. Book your private showing today! (id:60164)
| Room | Level | Dimensions |
|---|---|---|
| Other | Lower level | 26'2'' x 23'11'' |
| Laundry room | Main level | 5'6'' x 9'8'' |
| Living room | Main level | 23'0'' x 18'0'' |
| 4pc Bathroom | Lower level | 5'2'' x 12'5'' |
| Bedroom | Lower level | 21'5'' x 12'5'' |
| Kitchen | Lower level | 7'10'' x 11'8'' |
| Recreation room | Lower level | 30'11'' x 23'11'' |
| 4pc Bathroom | Main level | 5'6'' x 9'8'' |
| Bedroom | Main level | 10'11'' x 10'10'' |
| 4pc Ensuite bath | Main level | 10'1'' x 13'7'' |
| Primary Bedroom | Main level | 13'11'' x 13'7'' |
| Dining room | Main level | 10'1'' x 12'5'' |
| Kitchen | Main level | 13'2'' x 12'5'' |
Built in 2015 — is this considered new?+
A 2015 build means modern building codes, likely better insulation and wiring than older homes. Ask if any major systems (roof, furnace, windows) have been replaced — even newer homes need maintenance.
Is 2800 SHEFFIELD Place a good fit for a growing family?+
With 3 bedrooms and 3 bathrooms (2887 sq ft), there's room for kids plus a guest room or home office.
What are the ongoing costs beyond the mortgage?+
Budget for annual property taxes of $6,706, heating is forced air, natural gas. Always verify the latest figures with your agent before making an offer — these change yearly.
Is there air conditioning?+
Yes — central air conditioning cooling is in place.
Does it have a basement, and is it finished?+
Yes — Partially finished, Full. A finished basement adds meaningful living space beyond the listed square footage.
What's the parking situation?+
This property includes 4 spaces — Attached Garage.
Ask About This Property
Nearby Places
Searching nearby places…
Benchmark price · Updated 2026-09
Year over year
Past 10 years
Similar listings
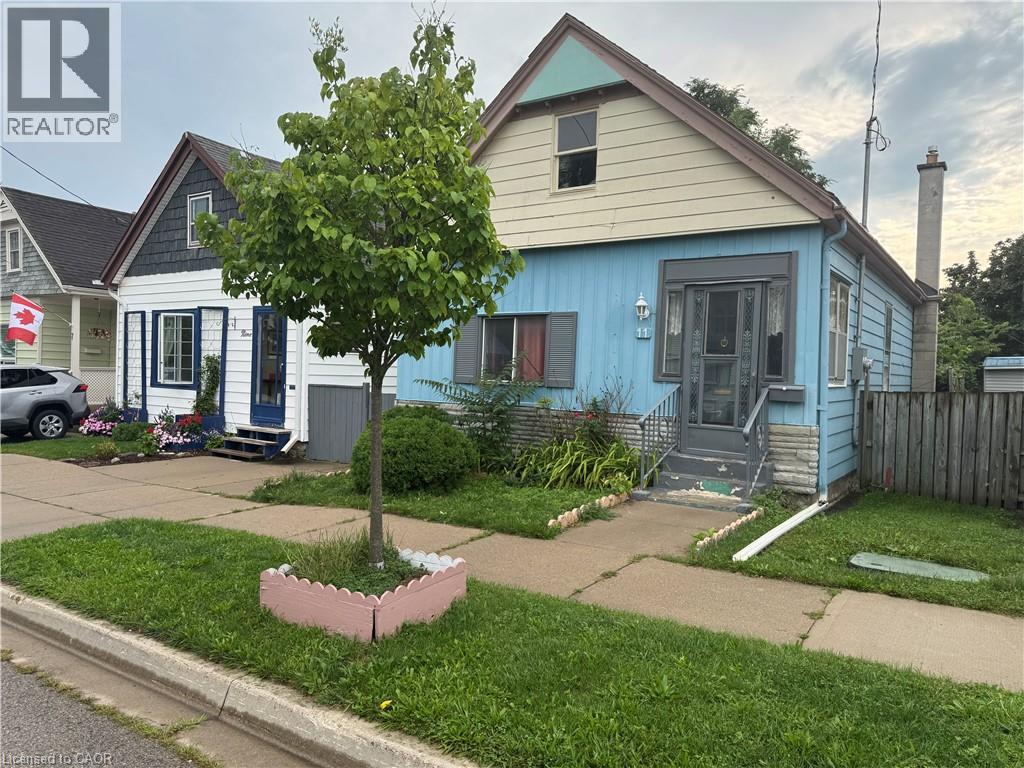
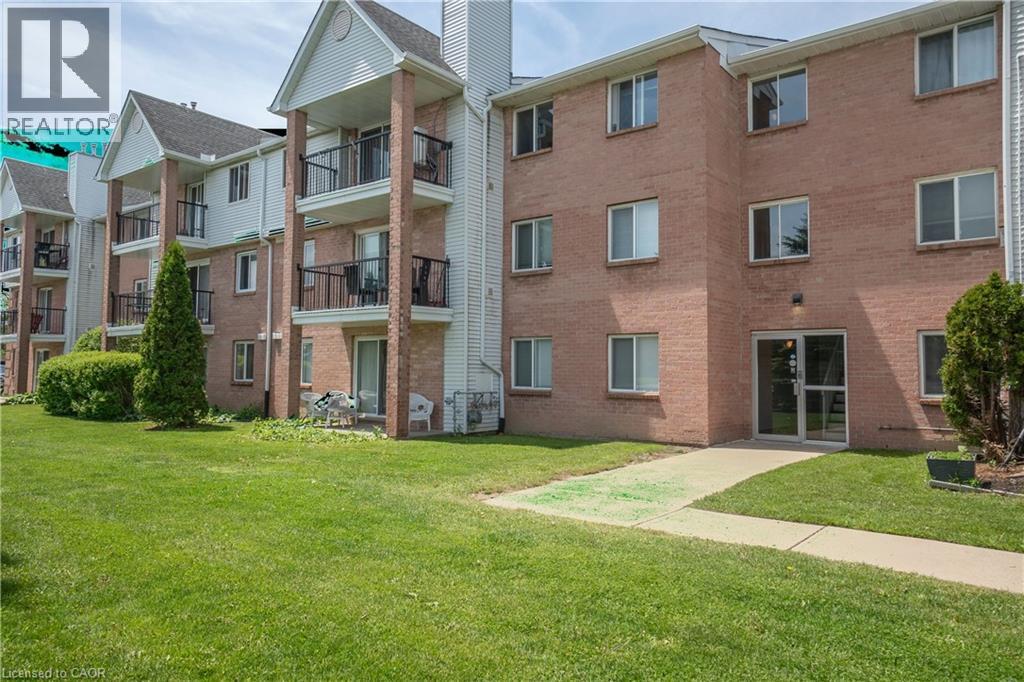
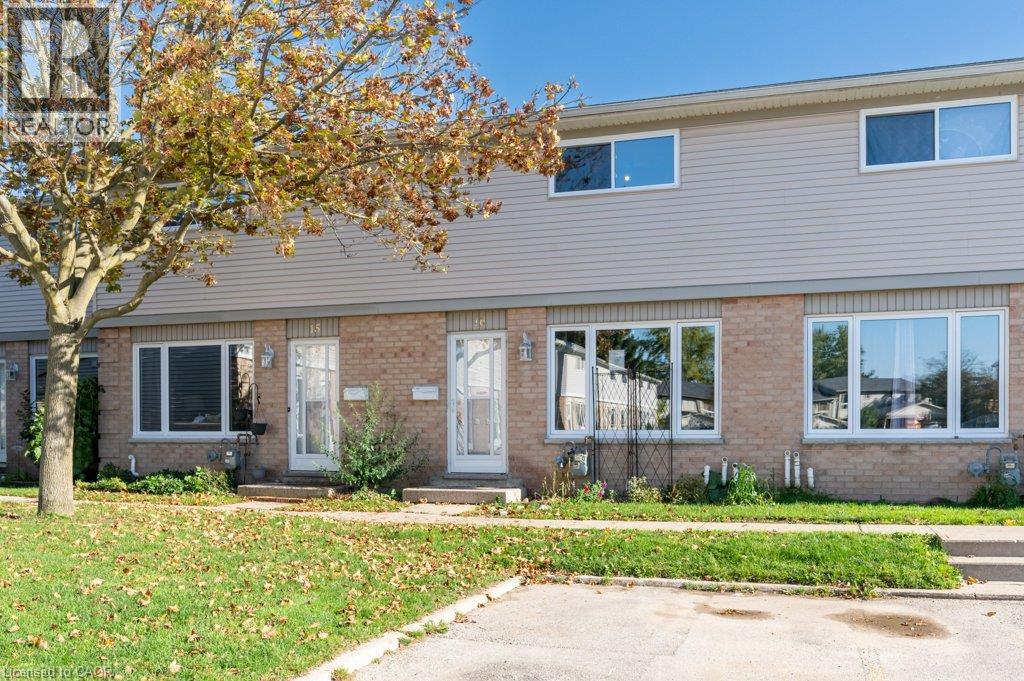
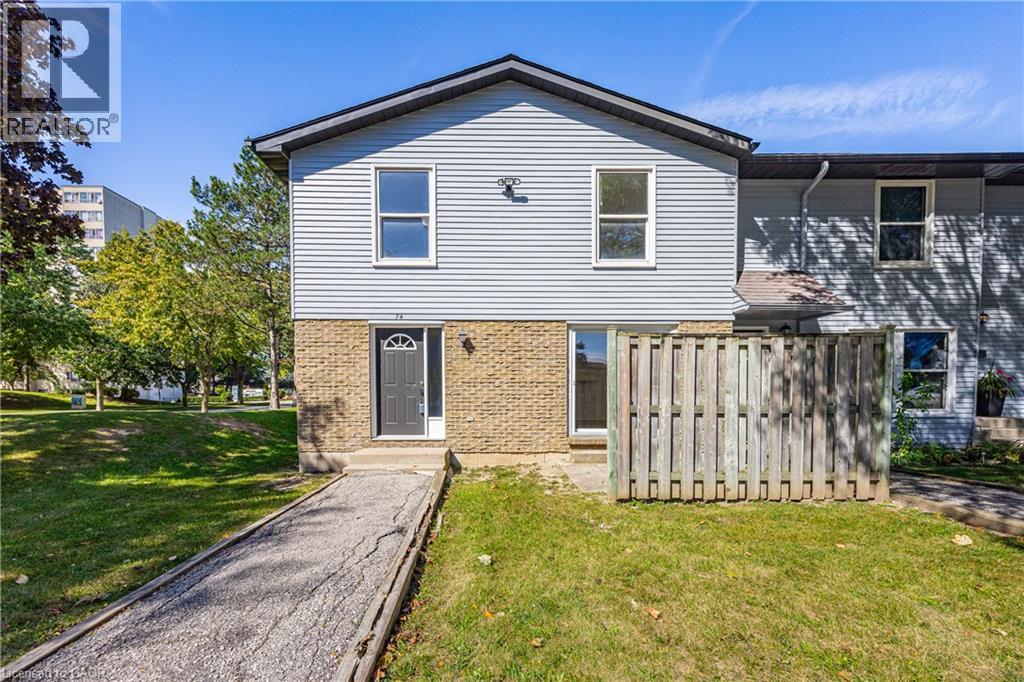
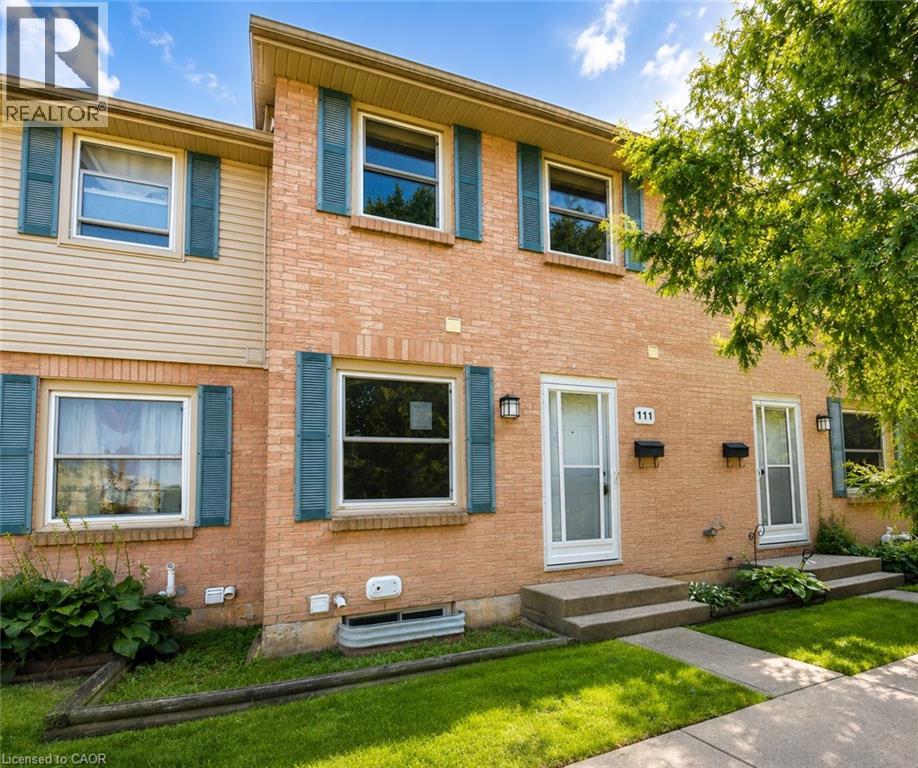

 For Sale144 days18
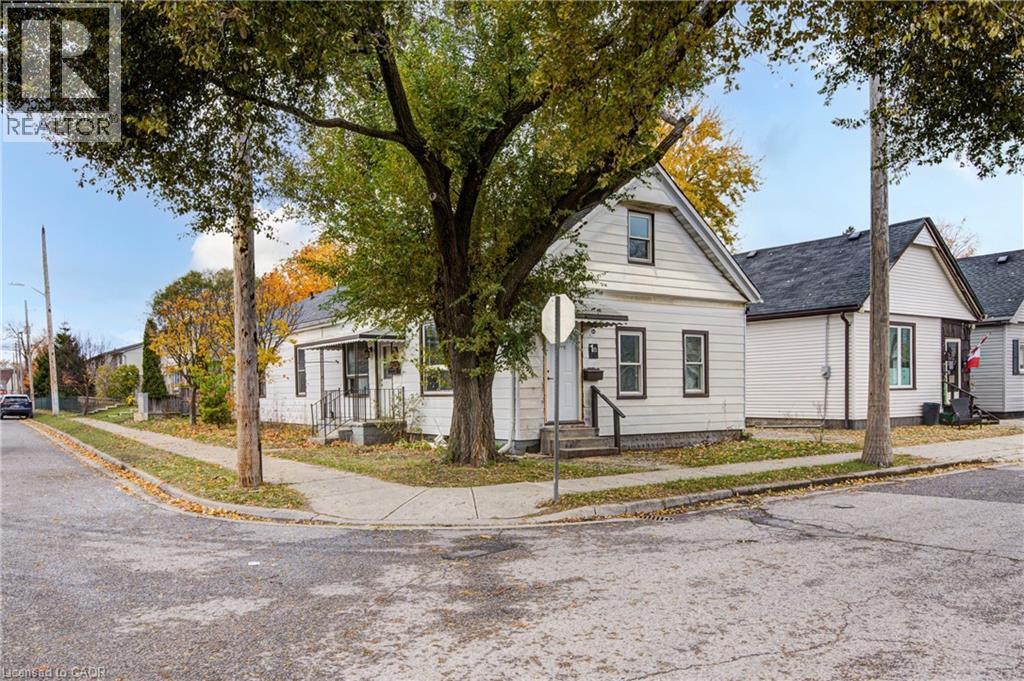
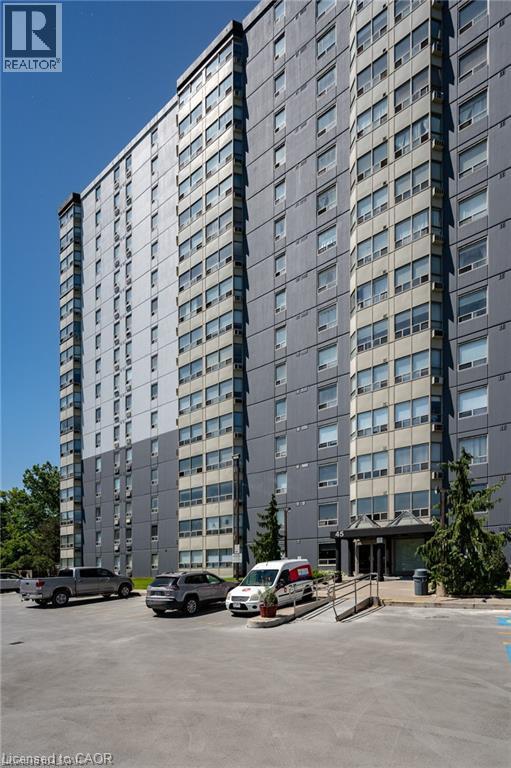 For Sale66 days23
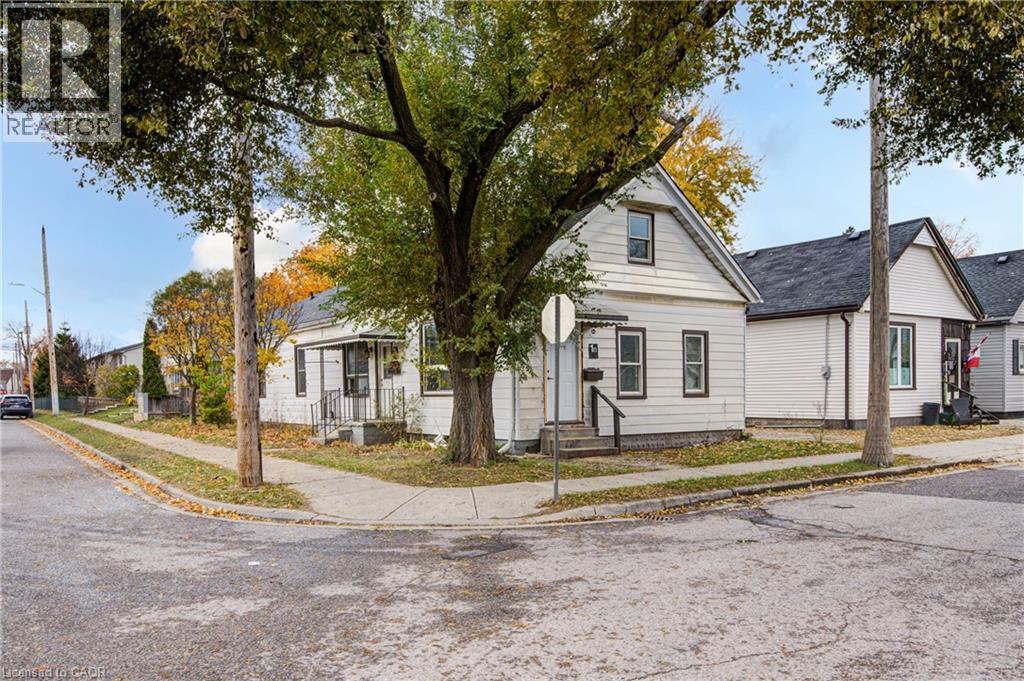
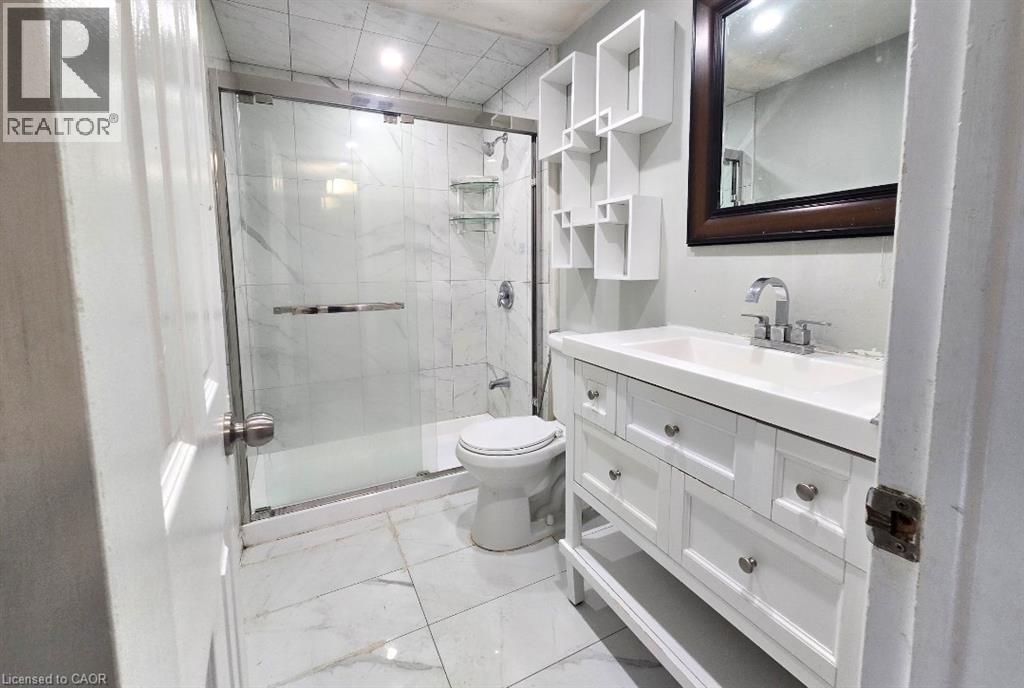 For Sale64 days5
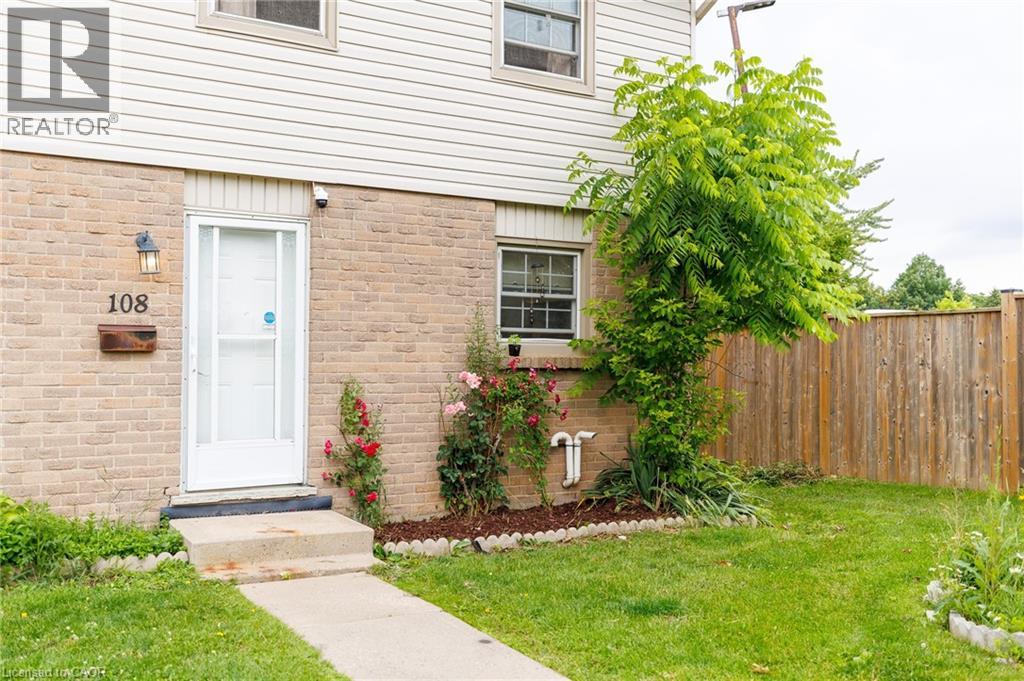
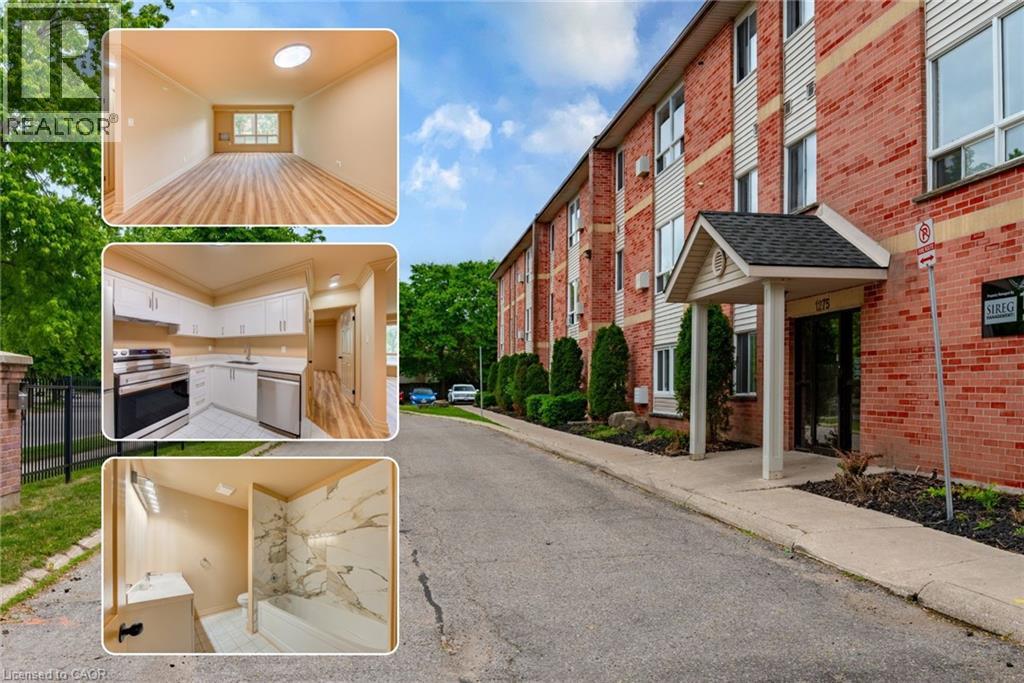 For Sale53 days50

The listing data above is provided under copyright by the Canadian Real Estate Association. While the information is considered reliable, its accuracy is not guaranteed by the Canadian Real Estate Association or getsetsold.ca. Neither getsetsold.ca nor its affiliates make any representations or warranties, express or implied, regarding the accuracy or completeness of the information presented here.